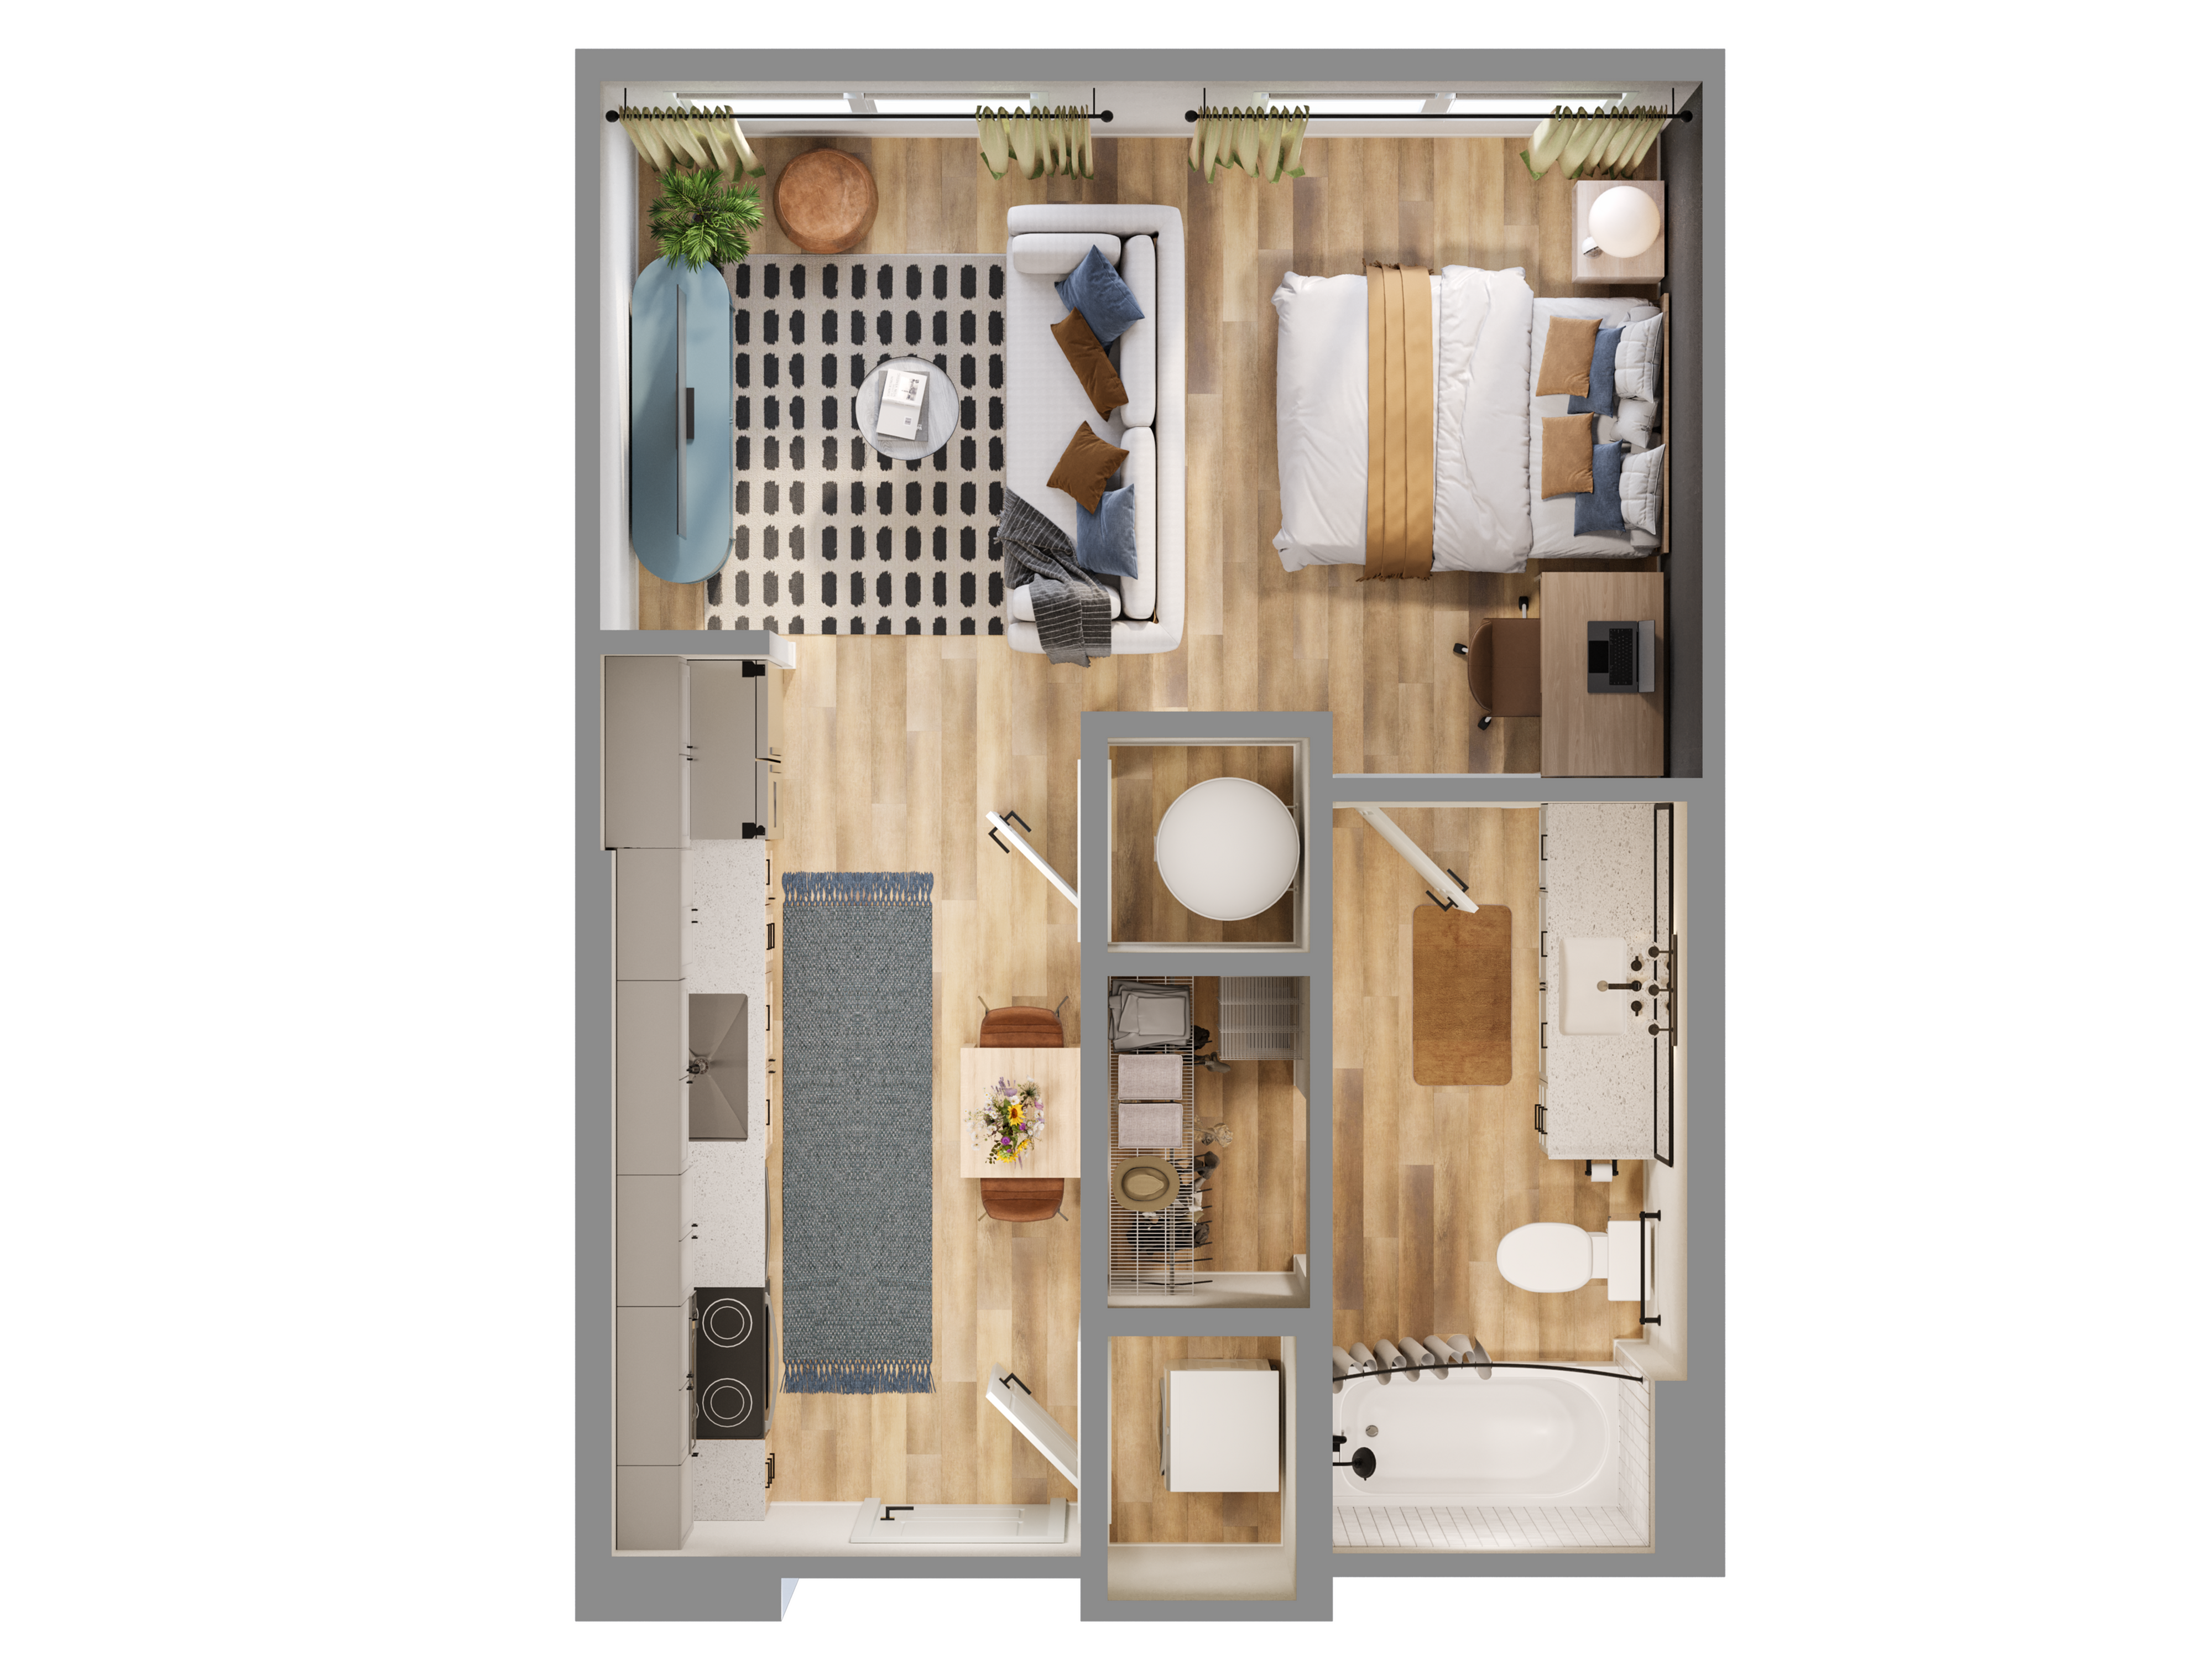
Introducing the S1 Floor Plan, a sophisticated studio in the heart of Statesboro. With a minimum to maximum square feet range, this thoughtfully crafted space is designed for modern city living. Revel in high-end amenities, including a fitness center and in-unit laundry. Enjoy unmatched convenience and a vibrant neighborhood atmosphere. Contact us today to schedule your tour of the S1 Floor Plan in Statesboro.
Scroll horizontally to view all space option details
Frequently Asked Questions
The Sage floor plan features a studio layout and 1 bathroom.
The Sage floor plan is approximately 403 square feet. Actual square footage may vary by unit.
Yes, there are current specials available for the Sage floor plan. Details of applicable specials including terms and conditions are displayed on the floor plan page.
Pet information is available for 1701 Chandler. Please refer to the property's pet policy page for full details on pet allowances and any applicable fees.